Home spaces designed with purpose, functionality, and timeless appeal.
Flow and Connection in Everyday Living
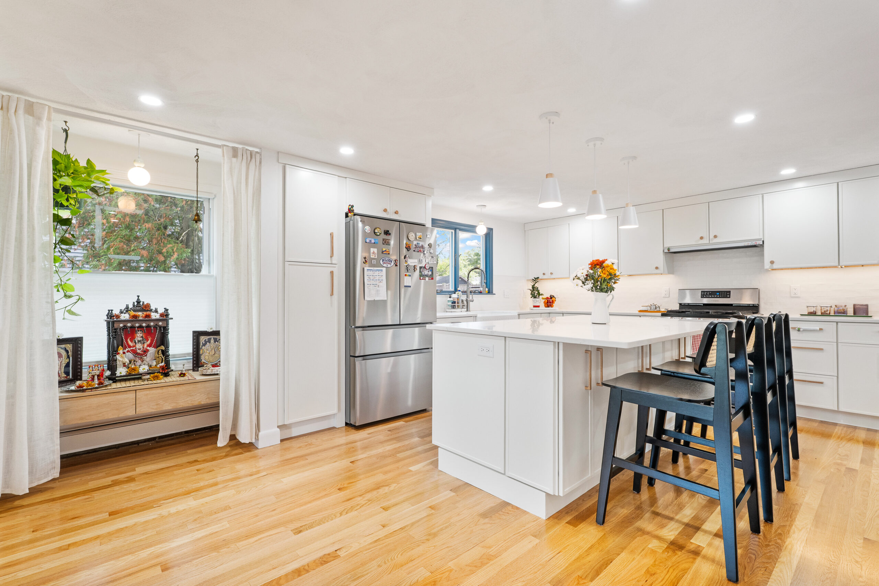
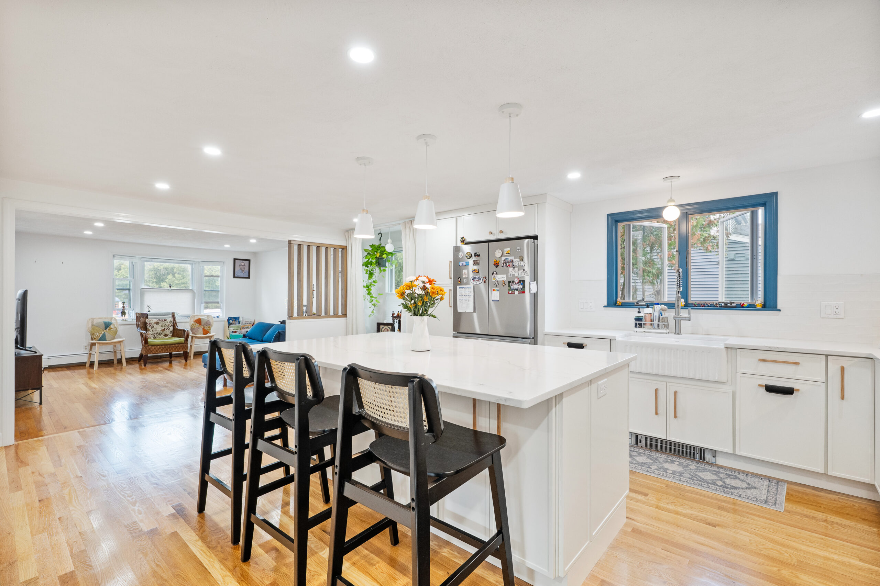
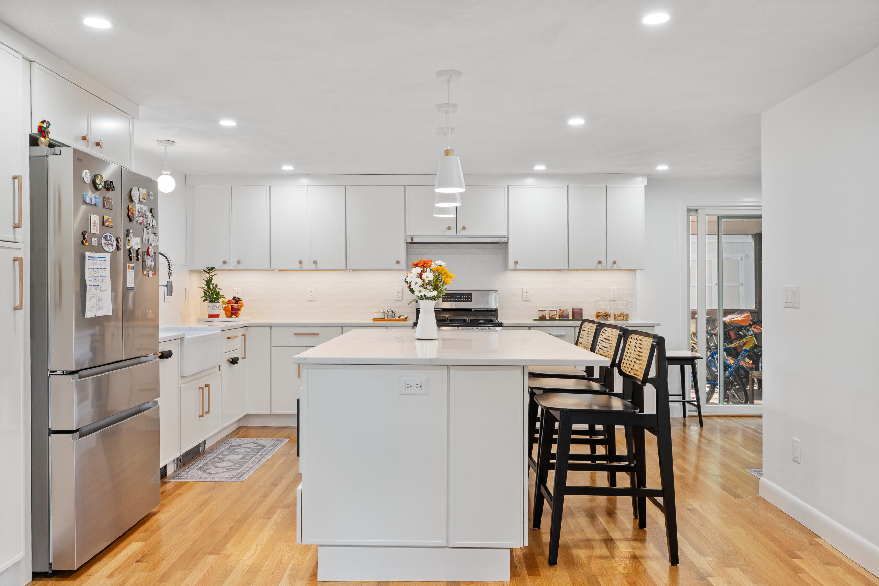
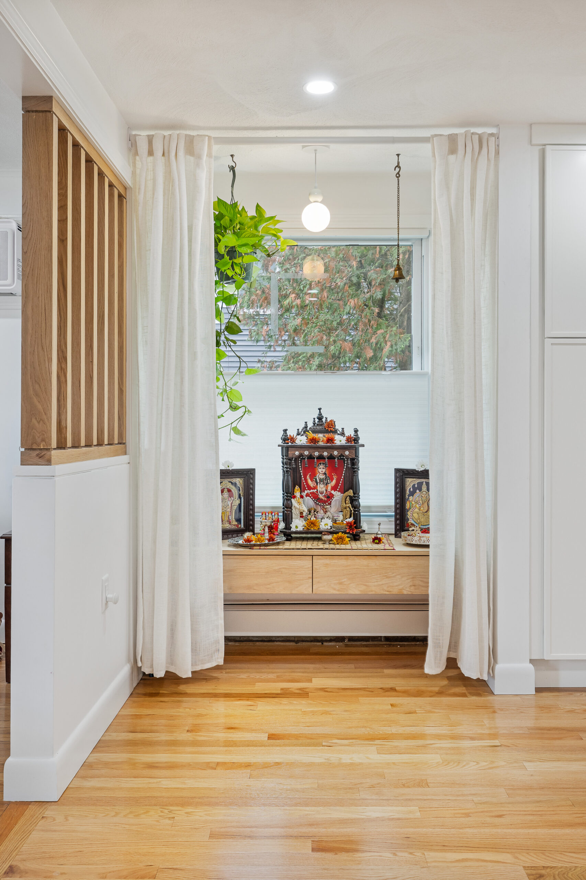
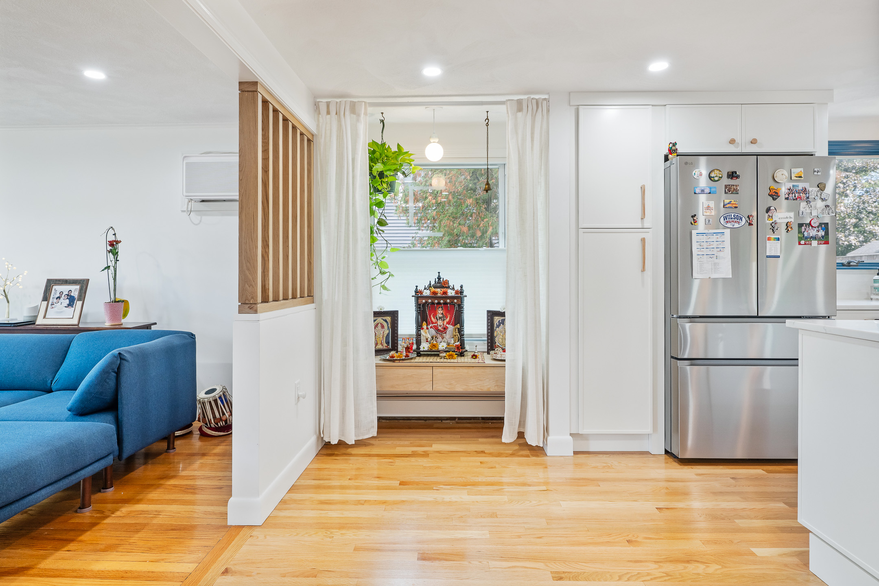
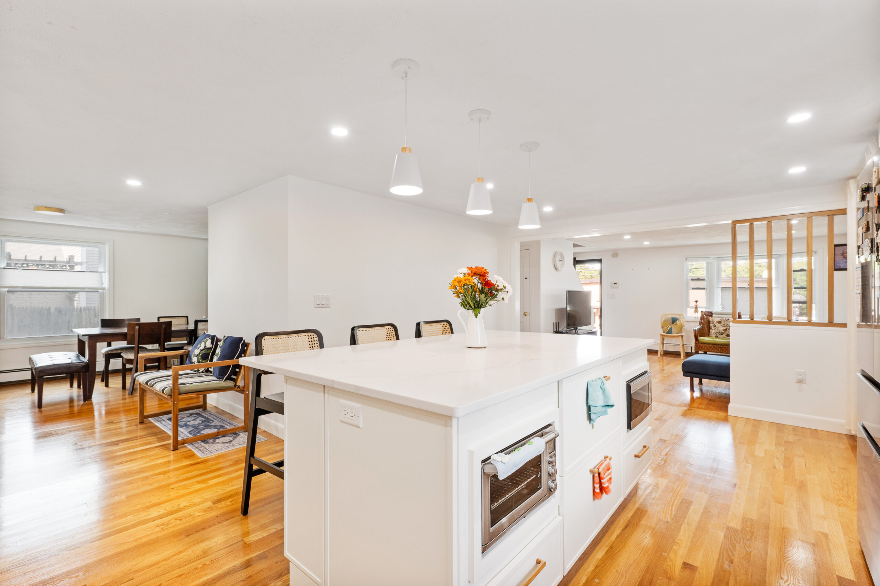
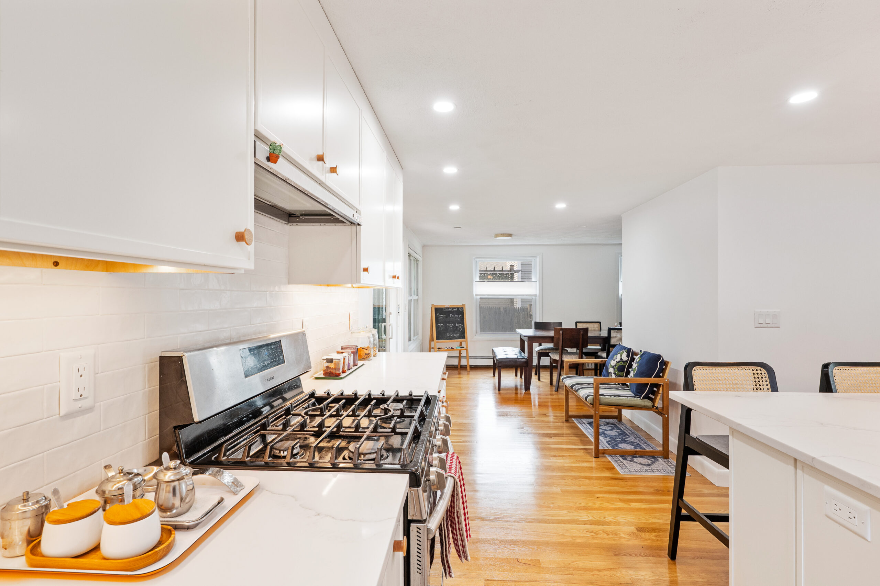
What if your kitchen could breathe again—filled with light, flow, and a sense of calm? This project centers on enhancing natural light, flow, and harmony within the home. The remodel began with a careful observation of the existing layout, where two key issues stood out—natural light was being obstructed, and movement between spaces felt limited. These challenges were most evident in the kitchen, a central area that connects the living room with the outdoor porch. Our client envisioned not only a more open and functional space but also requested the integration of a Pooja room: an area for reflection and spiritual grounding.
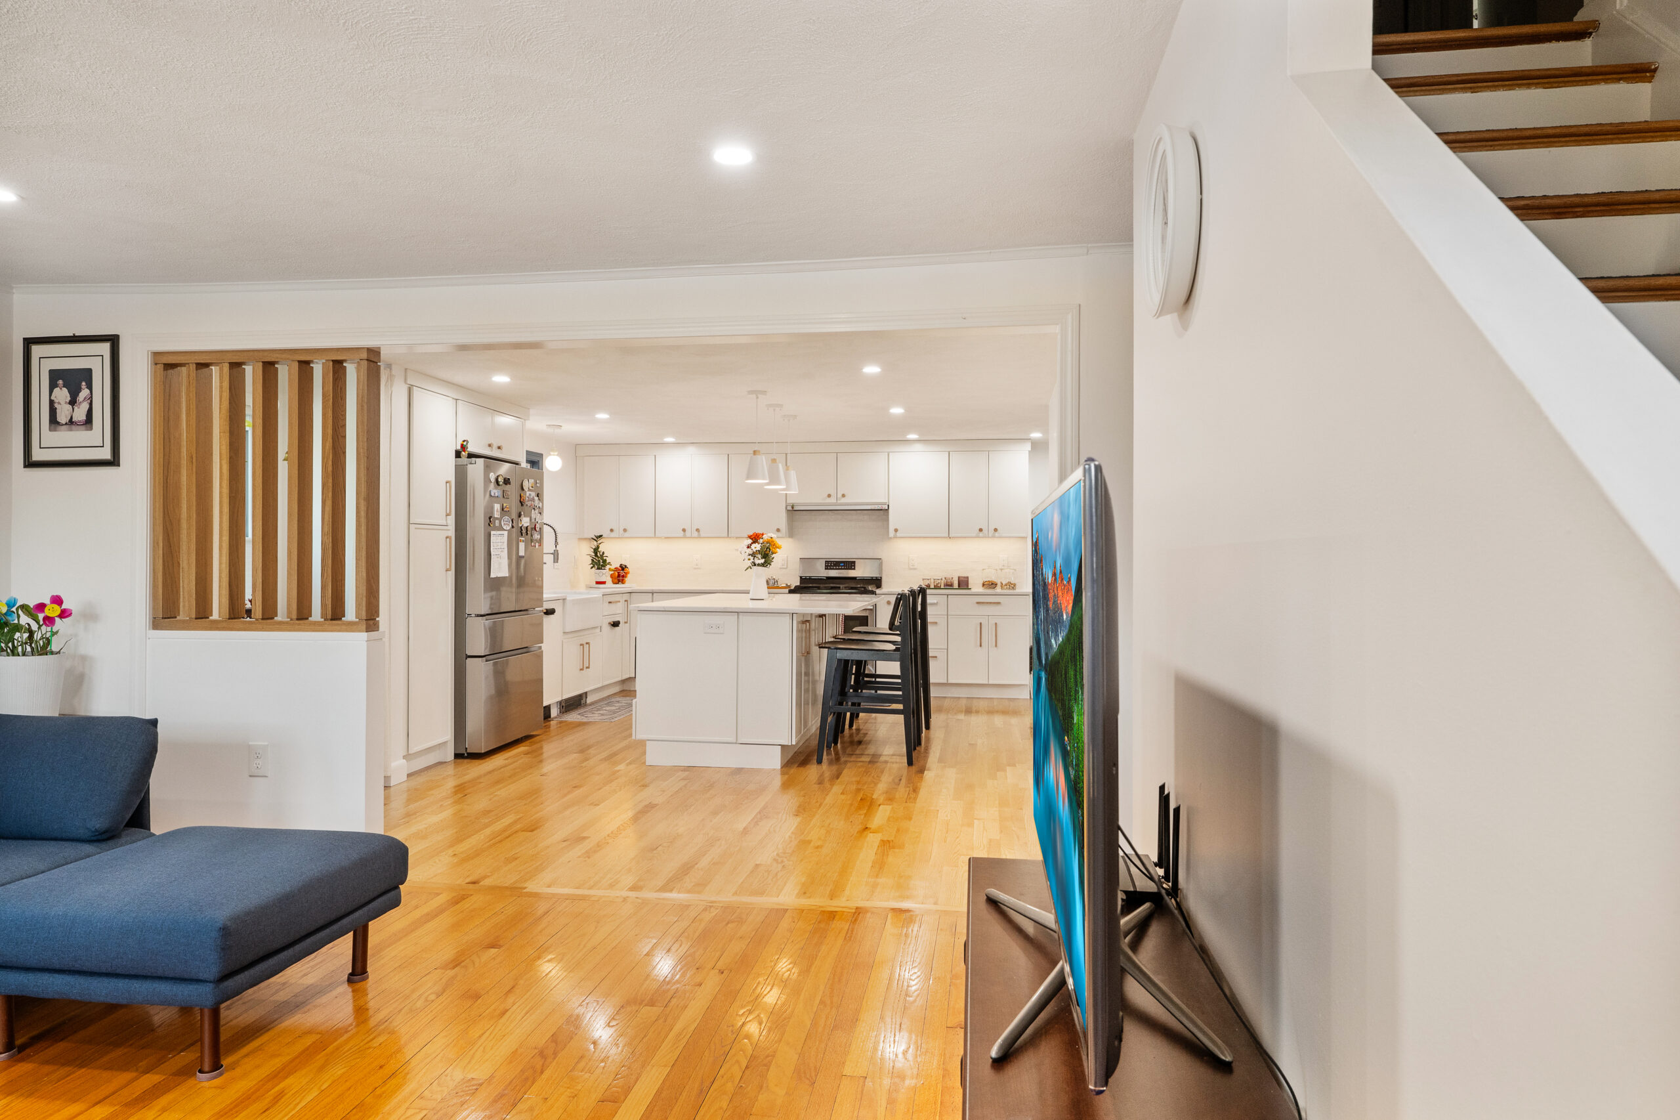
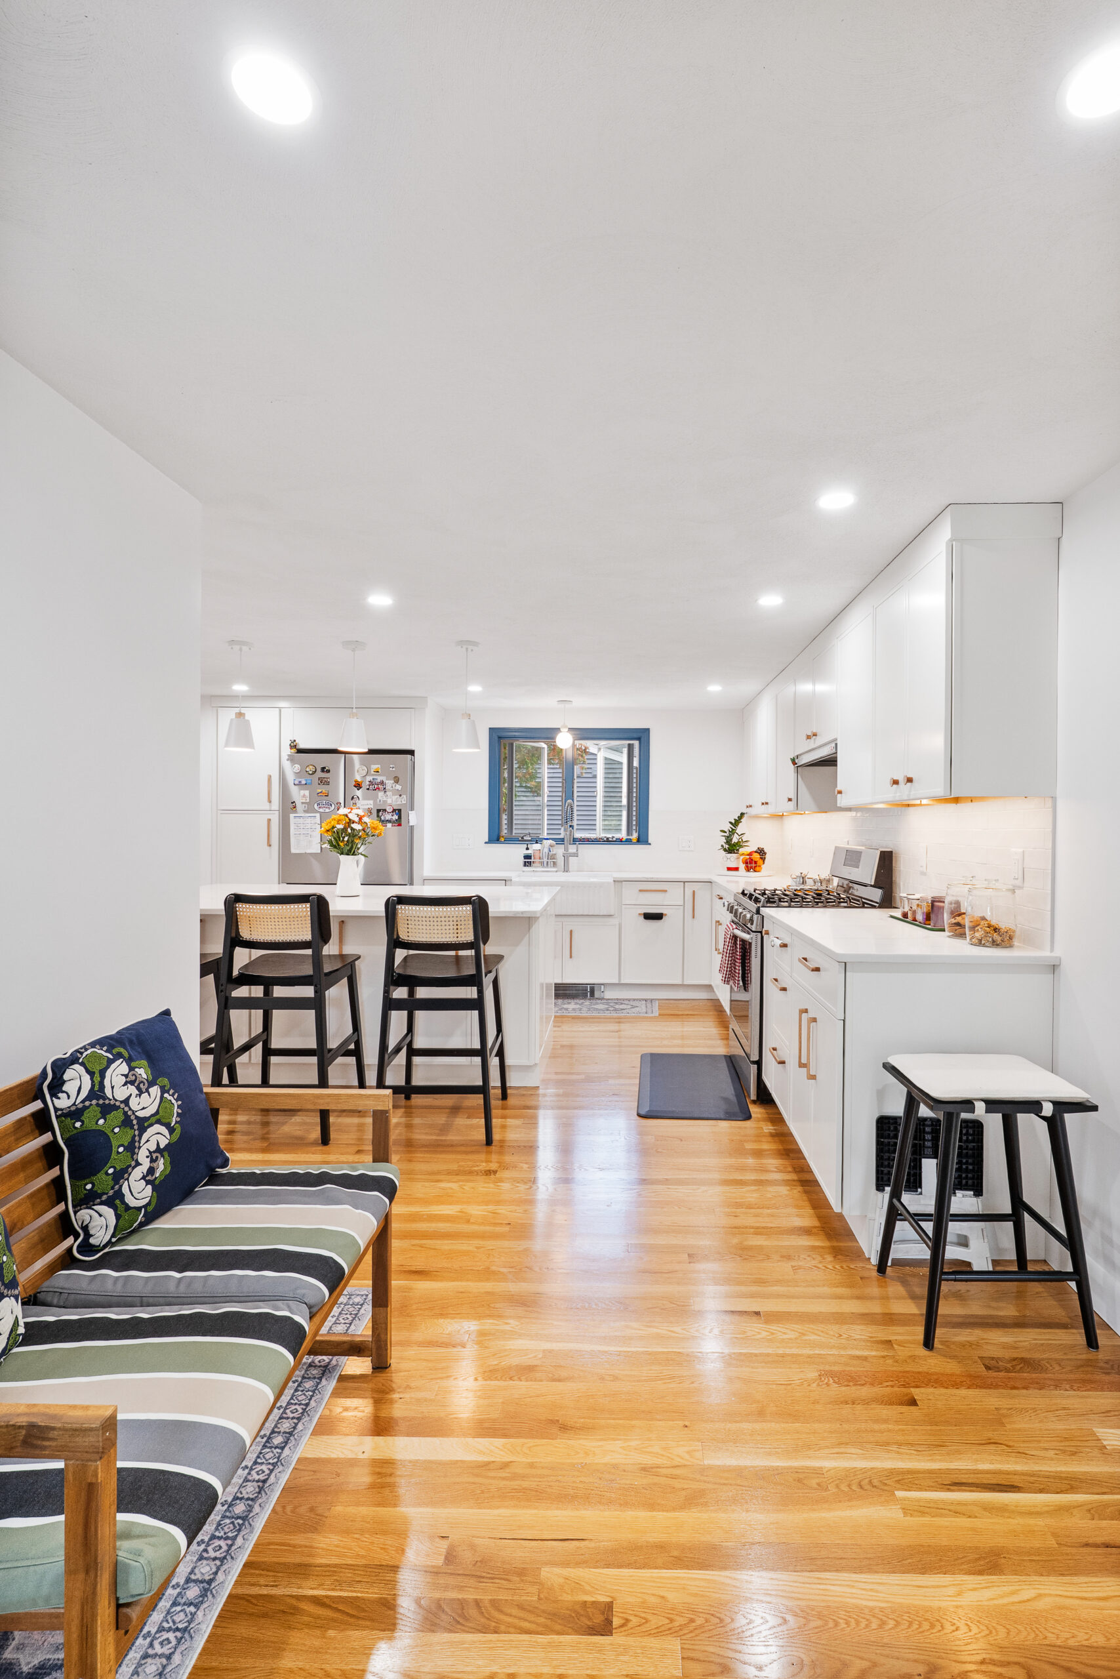
To achieve this, we reimagined the spatial configuration by removing unnecessary walls and visual barriers, allowing for a smoother and more natural flow between the kitchen, living, and outdoor areas. The new layout invites light to travel freely across the space, creating a sense of vitality and openness throughout the day. Soft materials and warm tones enhance this brightness, balancing practicality with serenity. The newly designed Pooja room becomes a gentle focal point—a spiritual anchor within the home that harmonizes with the daily rhythm of life, uniting functionality, emotion, and meaning in one coherent space.