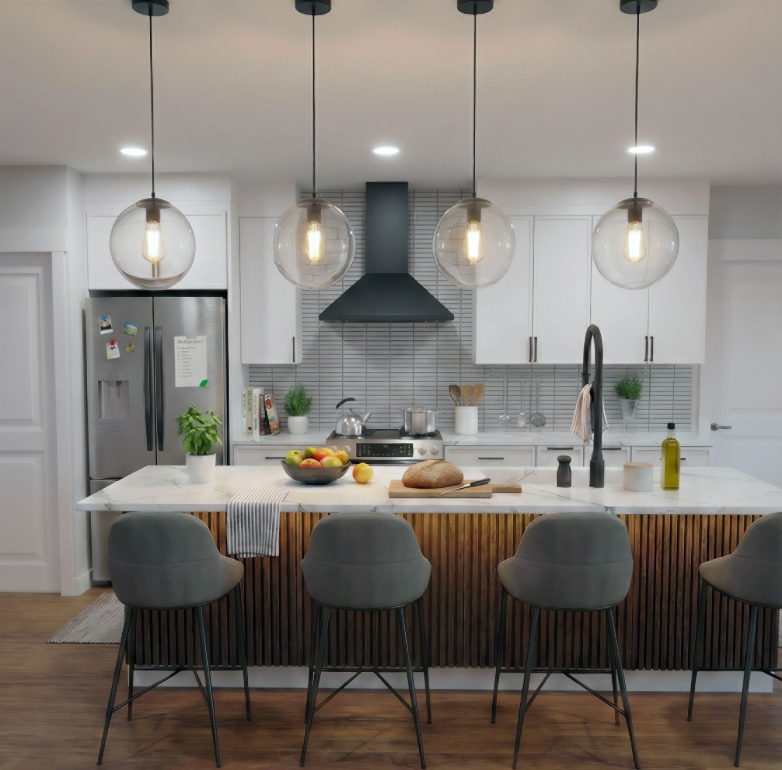
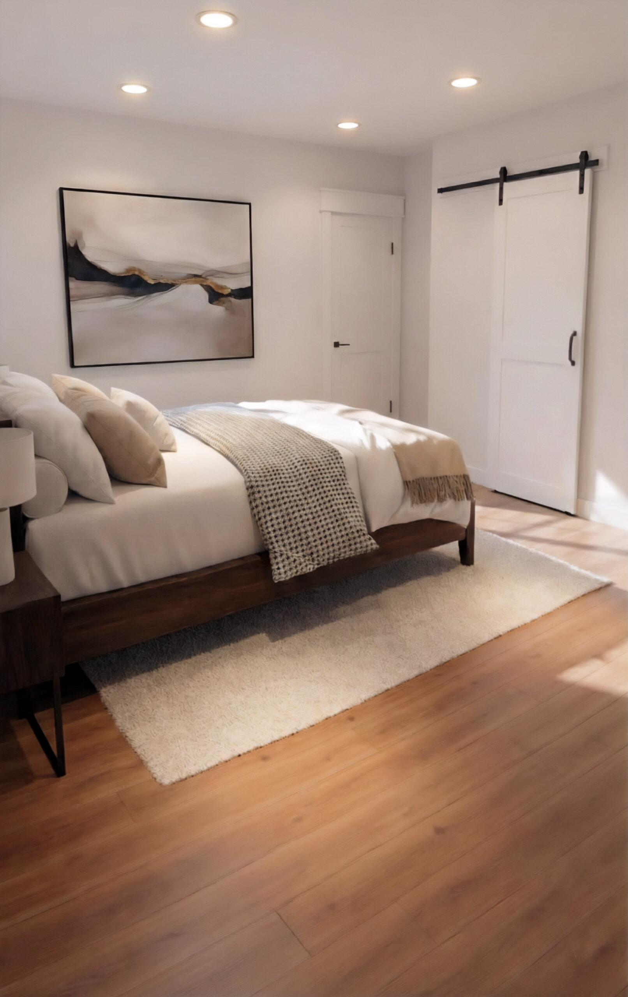
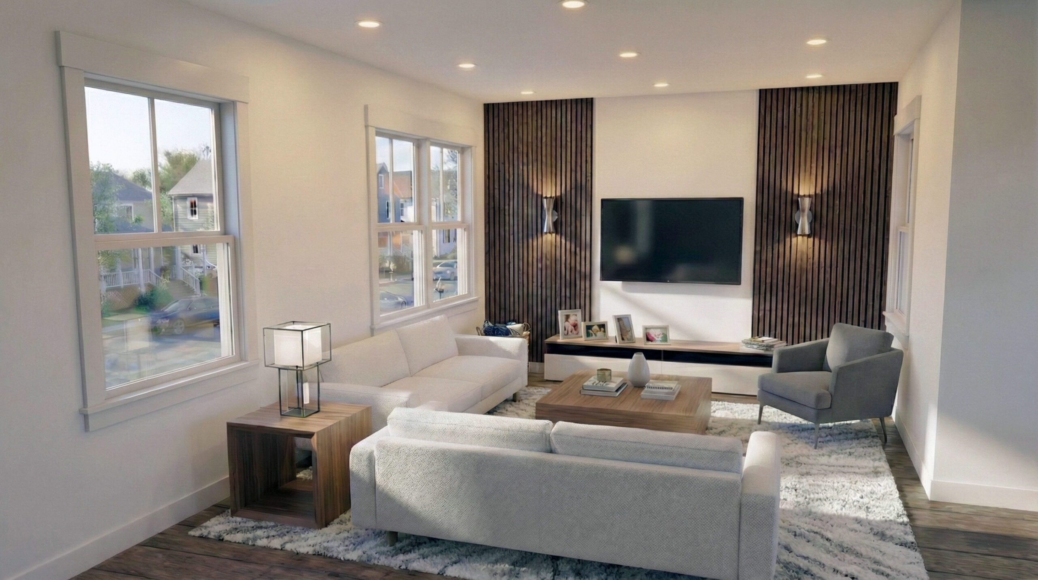
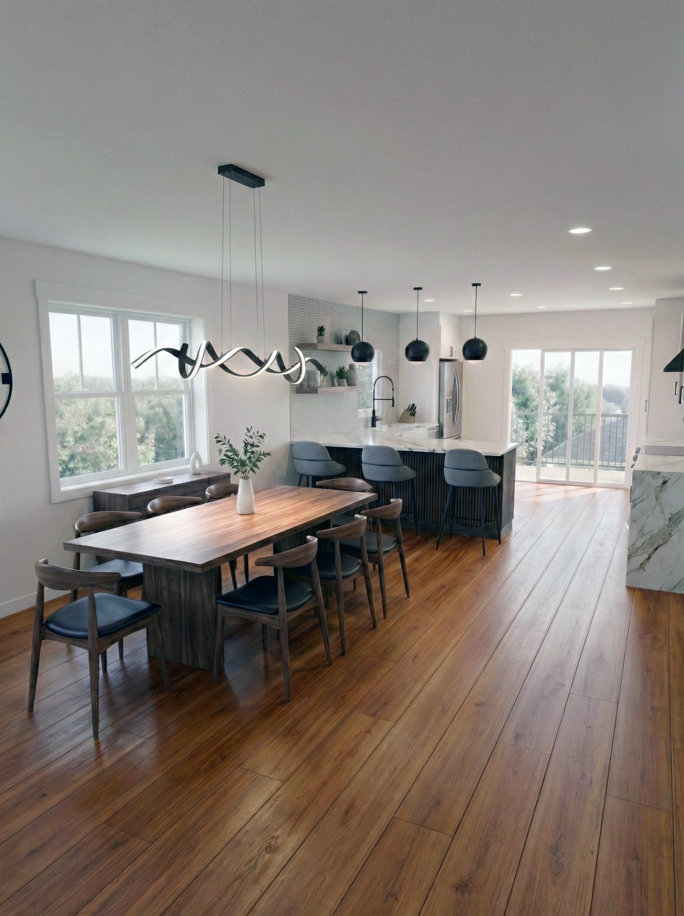
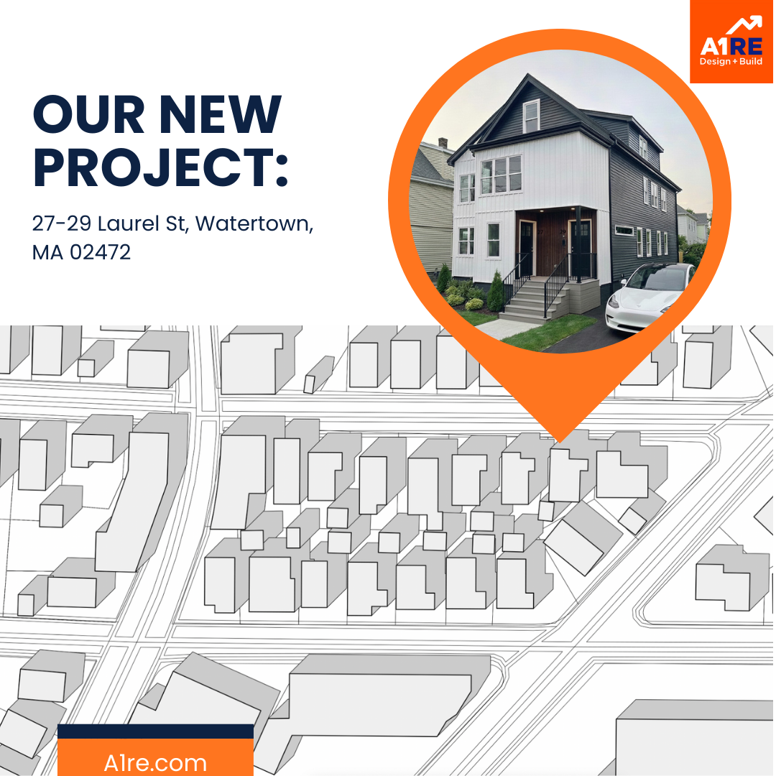
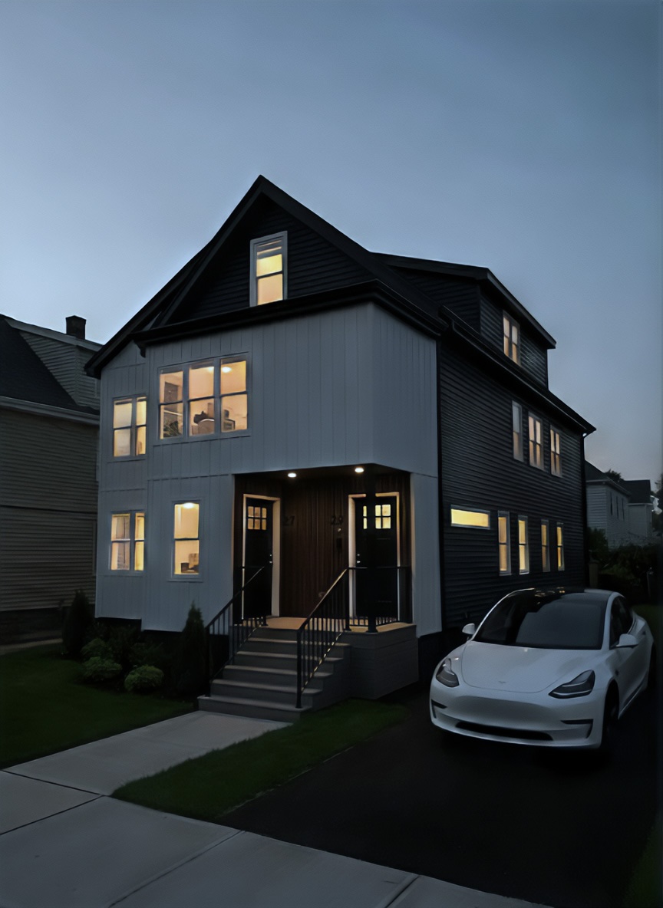
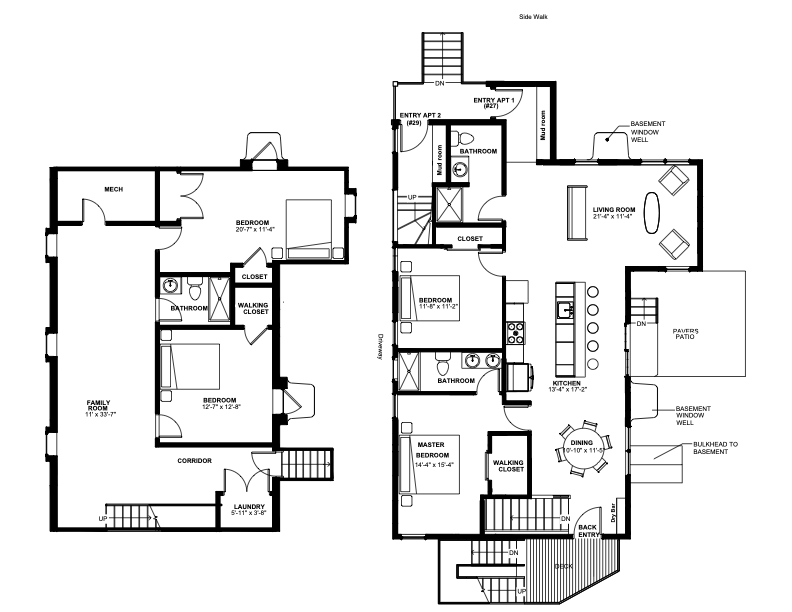
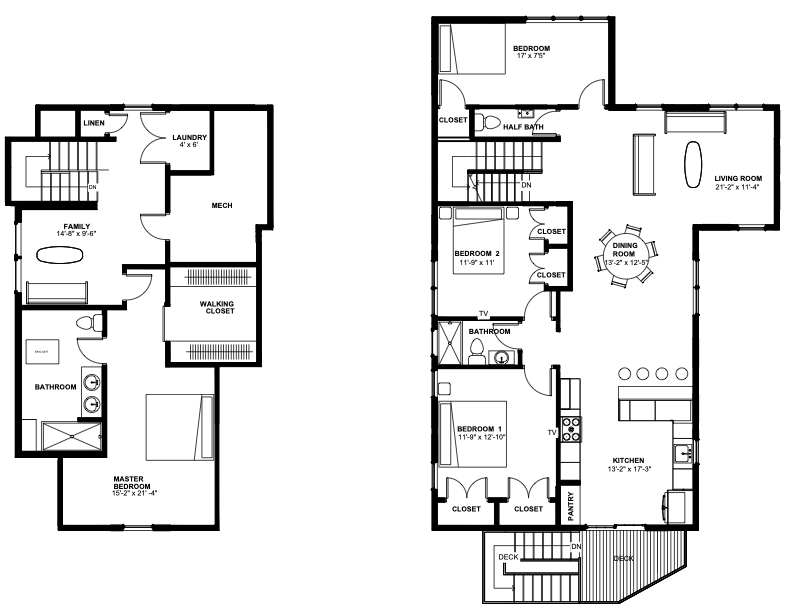
Introducing two beautifully renovated condominium units in a fully reimagined two-family home near Arsenal Yards. Each residence blends thoughtful design with modern comfort, offering generous layouts, new systems, and refined finishes throughout. This two-family residence features two distinct and spacious units, each thoughtfully designed for comfort, functionality, and contemporary living.
Unit 1 — 2,211 sq. ft.
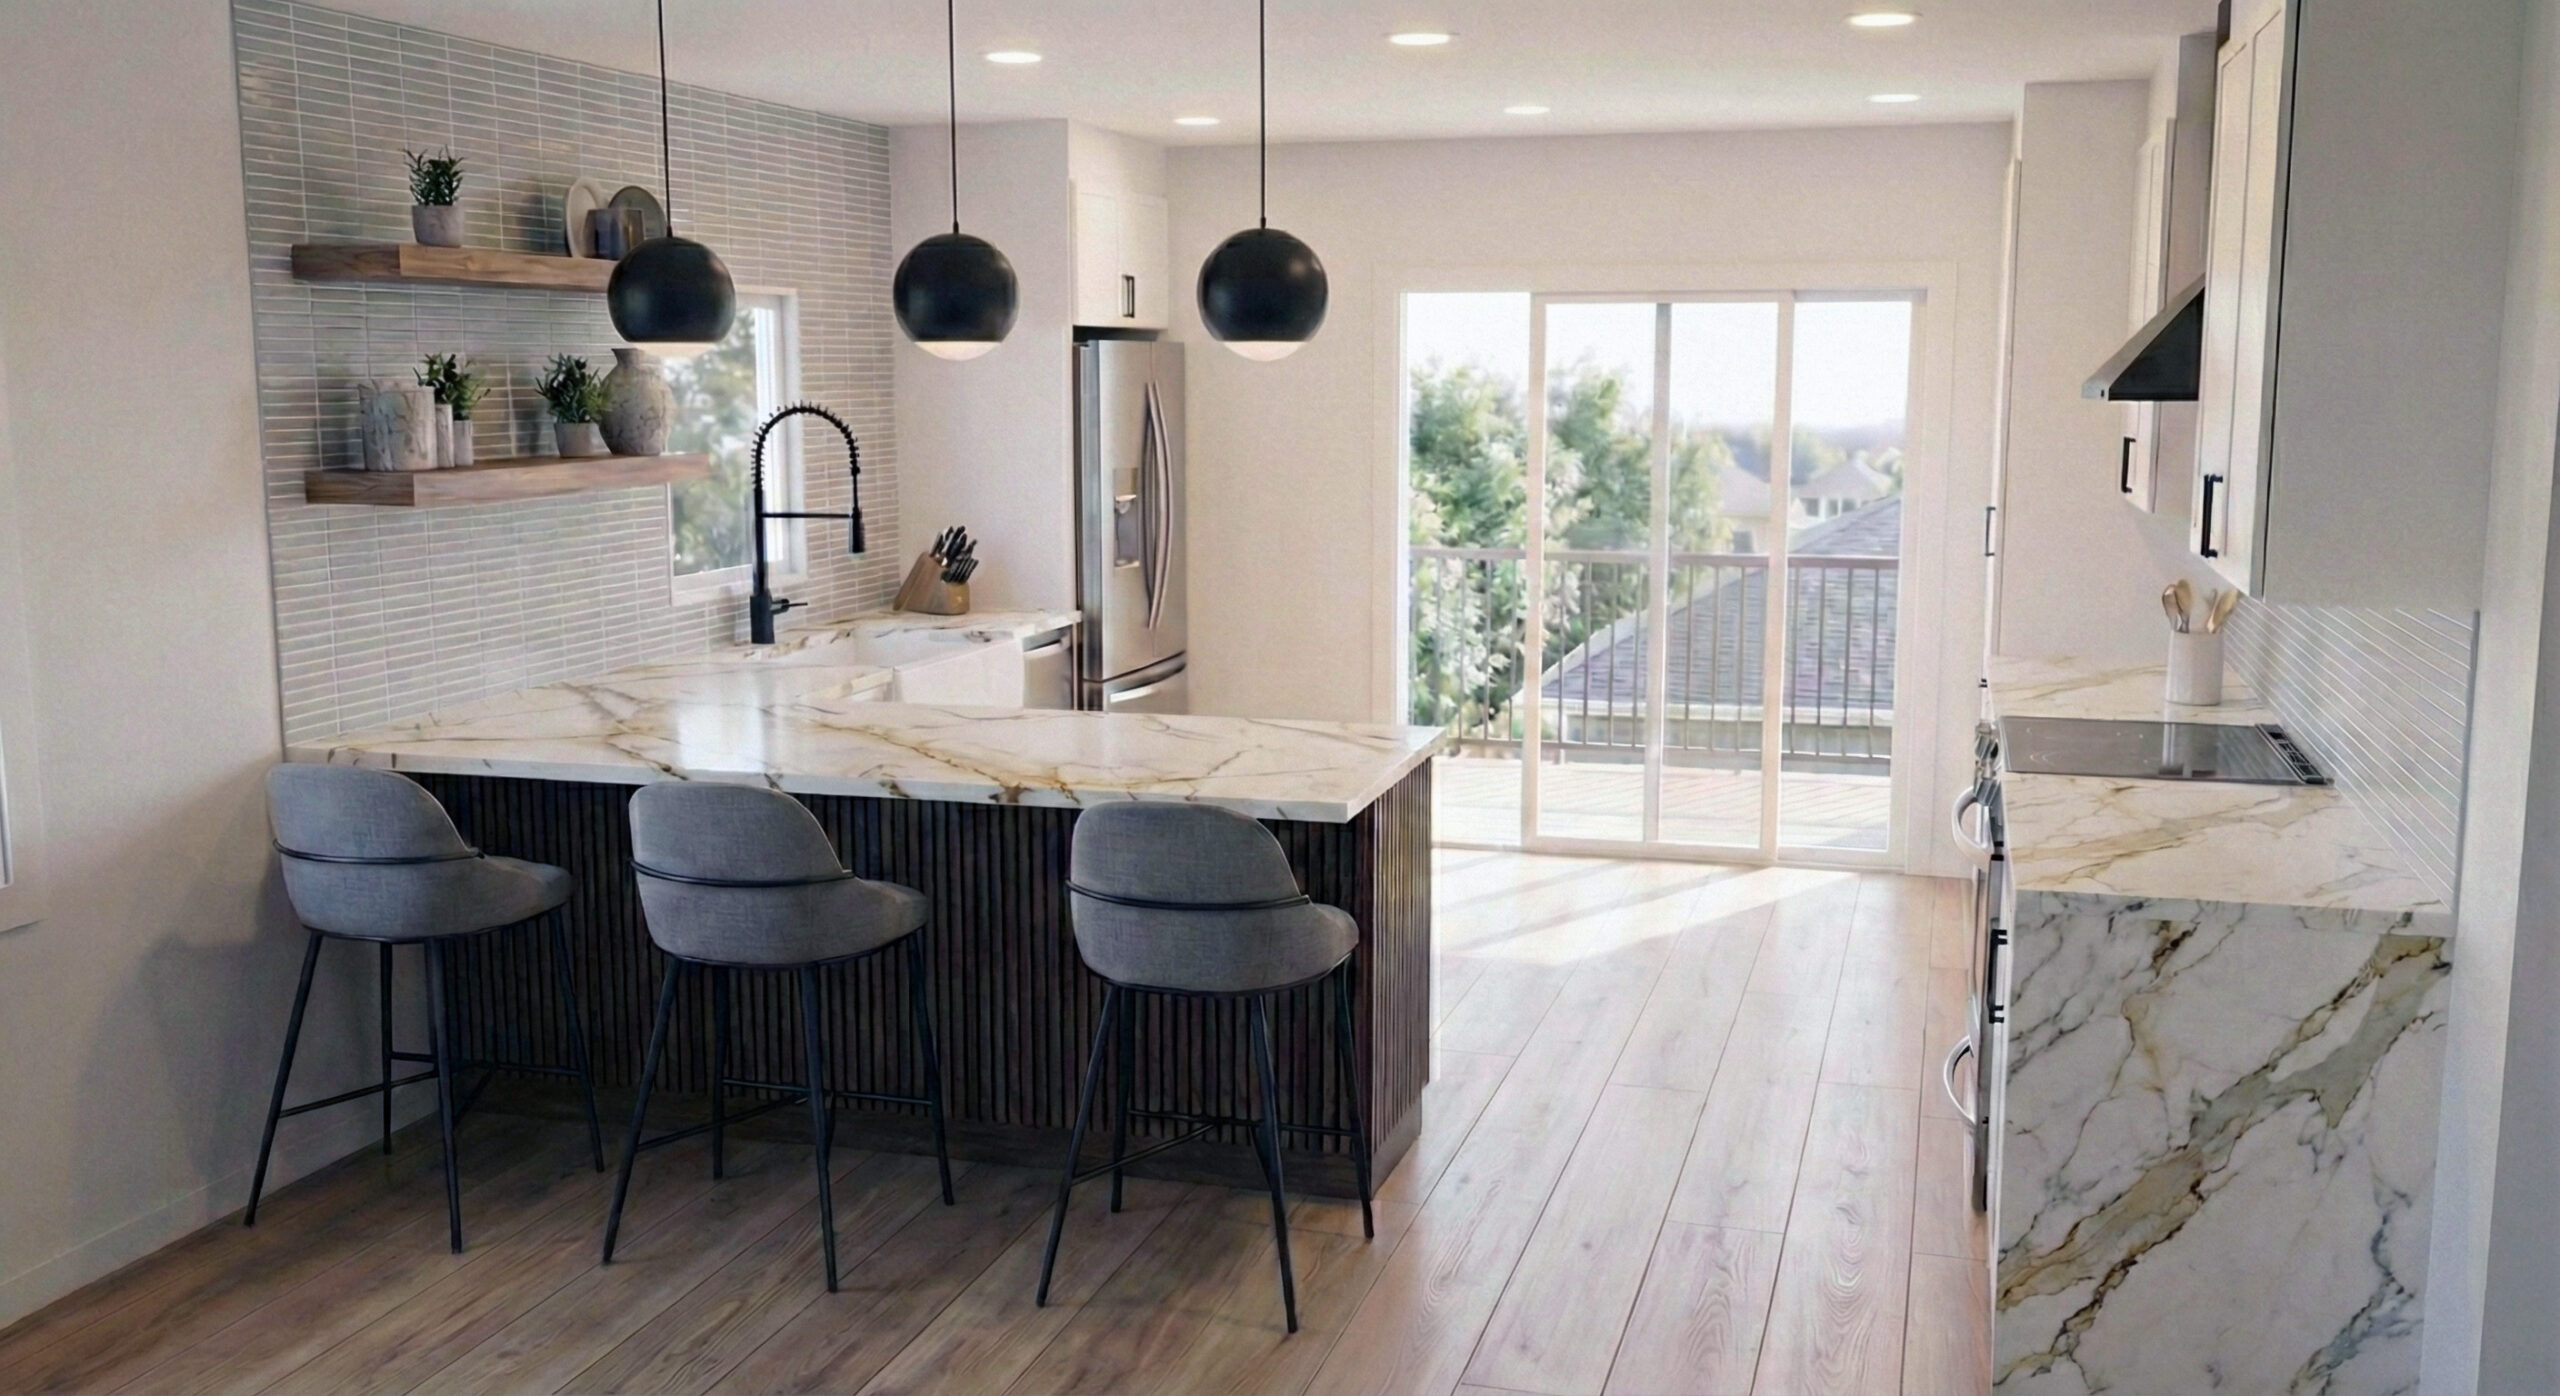
Occupying the first floor and lower level, this unit offers an open-concept layout with a bright living room, dining area, and kitchen. The main level includes a primary bedroom with a double-sink ensuite bathroom, a secondary bedroom, and an additional full bathroom. The finished lower level provides extra living space with two additional bedrooms, a full bathroom, a laundry area, and dedicated storage.
Unit 2 — 2,151 sq. ft.
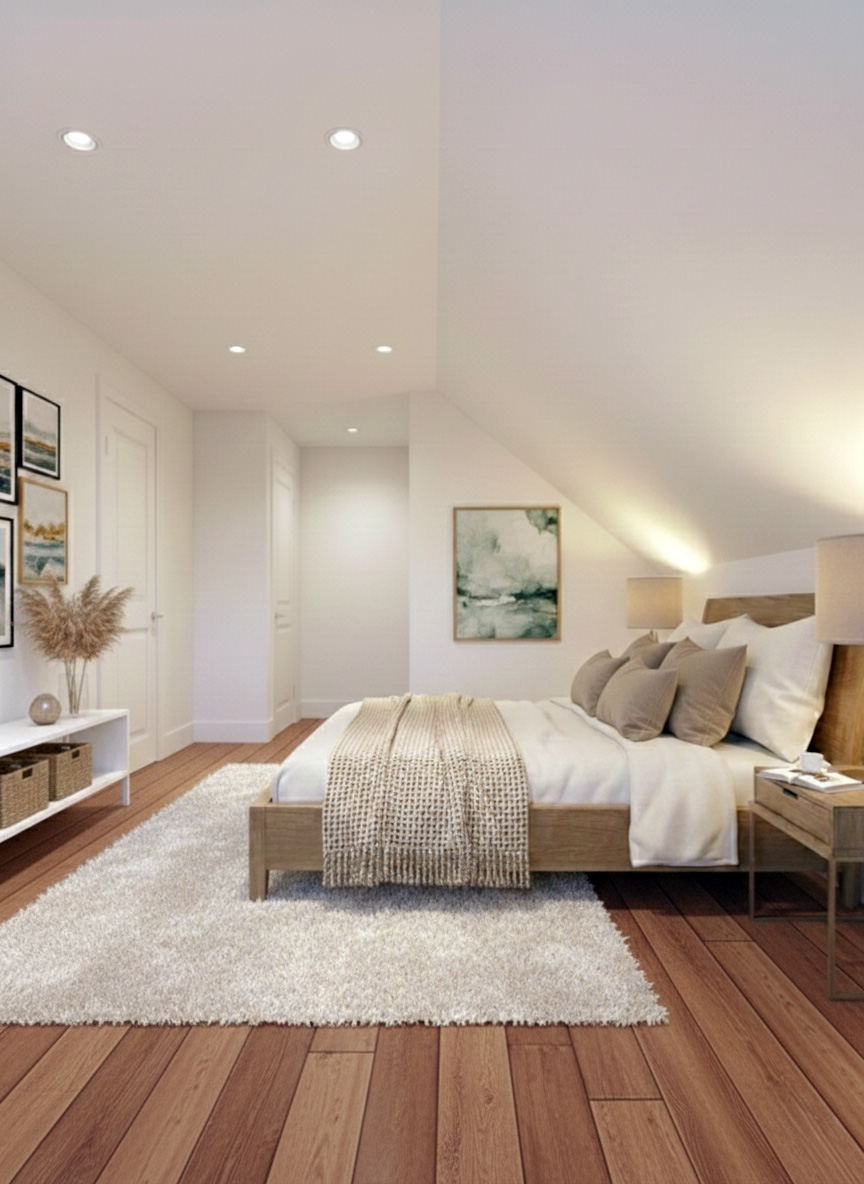
This upper unit features an open-concept living room, dining area, and kitchen with access to a private rear deck. The main level includes three bedrooms and one-and-a-half bathrooms. The upper level showcases a spacious primary suite with a walk-in closet, laundry area, and large bathroom. The suite offers flexible space and abundant natural light throughout.
Each unit has been carefully designed to balance space, comfort, and style—making this property ideal for owner-occupancy, multi-generational living, or as a strong investment opportunity in one of Watertown’s most convenient locations.
Note: Renderings made by Roberto Vega, are shown for illustrative purposes only; final built conditions may vary.