
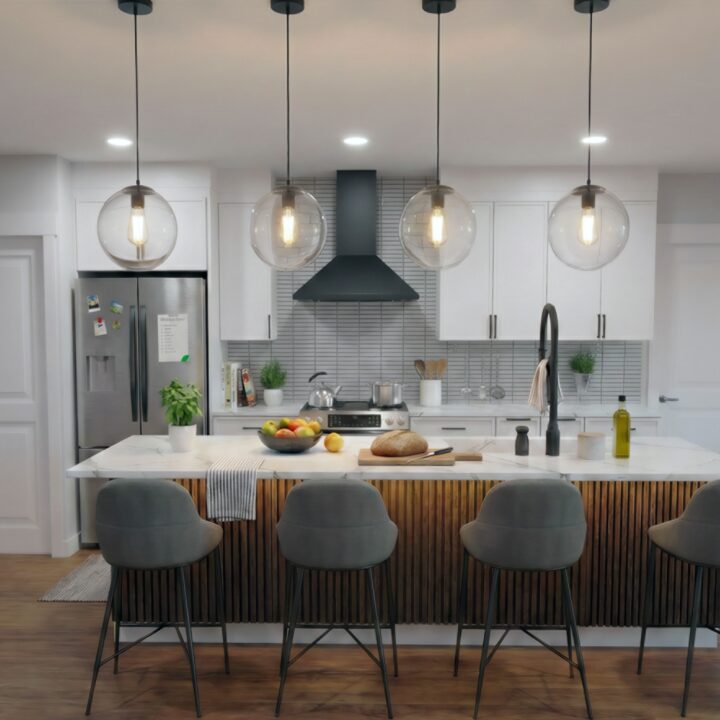
Inside a Real Boston Kitchen Transformation
What actually happens behind the walls when a kitchen stops being just a kitchen
By Juan Wulff & Monica Gonzalez — 6-minute read
Opening homeowner friction
Most kitchen renovations begin with a vision that feels simple on the surface. A brighter room. Better flow. A place where people gather naturally instead of moving around each other in tight, disconnected spaces. Homeowners picture cleaner sight lines, more light, and a kitchen that finally feels aligned with how life actually happens today.
But in older Greater Boston homes, that vision rarely remains confined to the kitchen itself.
Sometimes the project initially appears straightforward: open the kitchen, improve circulation, and create a more connected first floor. On paper, it looked like a clean architectural move. Once demolition begins, however, the home can start to reveal a far more complicated story.
The kitchen was not an isolated room waiting for cosmetic improvement. It was embedded inside a structure that had evolved over decades without ever being comprehensively rethought. Layers of past renovations sat over framing systems and load paths that still reflected how the home had originally been built in the early 1900s.
As walls came down, every decision in the kitchen began affecting surrounding rooms, ceiling transitions, mechanical coordination, and movement patterns throughout the first floor. What initially appeared to be a kitchen remodel quickly became an exercise in understanding how the entire house functioned as a connected system.
In homes of this era, kitchens do not simply change. They expose how the house itself is organized.
One-sentence insight
A real kitchen transformation is never just about the kitchen — it reveals how the entire home is connected.
Who this is for
This is for homeowners who are:
- Planning a kitchen renovation in an older Boston-area home
- Considering opening walls or reworking circulation
- Trying to understand what actually happens once construction starts
- Balancing design expectations with structural reality
In Greater Boston, kitchens rarely operate as standalone projects. They sit at the center of how the home behaves, how people move through it, and how connected the surrounding spaces ultimately feel.
Boston reality section
Many kitchens in towns like Needham, Newton, and Lexington were designed for a completely different era of living. They were intentionally enclosed, separated from dining and gathering spaces, and organized around utility rather than openness. Structural systems reflected that logic as well. Homes were framed to support smaller, compartmentalized rooms rather than the wide, uninterrupted spans homeowners often want today.
The goal of the renovations was to reposition the kitchen as the central social space of the home — a place connected to dining, living, movement, and daily interaction.
That kind of shift requires more than design ideas. It requires structural coordination that respects how the house was originally assembled while carefully adapting it to contemporary living.
Why traditional remodeling creates uncertainty
Most homeowners experience remodeling as two separate phases: design first, construction second.
But the most important phase often exists quietly between the two — the moment when demolition begins and the house starts revealing its actual conditions.
As framing gets exposed, structural elements began dictating how far spaces can realistically open. Load-bearing conditions influence where beams need to land and how ceiling lines could transition from one room to another. Mechanical systems that once lived quietly inside walls suddenly have to be rerouted across newly connected spaces.
Even circulation changed. Once walls disappeared, movement throughout the floor had to be reconsidered entirely because sight lines and pathways no longer behaved the same way.
This is where many remodeling projects become unpredictable — not because something has gone wrong, but because the home is finally revealing how it was built.
A traditional remodeling model often treats these discoveries as interruptions to the plan. A design-build process treats them as part of the design itself.
How Design-Build changes the kitchen transformation
At A1RE, the kitchen is never approached as an isolated room. It is treated as the organizing center of everyday living.
The process focused on three connected priorities:
- Re-establishing flow between kitchen, dining, and living spaces
- Aligning structural decisions with the open-concept vision
- Ensuring the kitchen could function equally as workspace and gathering space
One of the most important decisions involved the wall separating the kitchen from the adjacent living area. On the surface, removing it appeared to be a straightforward aesthetic move. In practice, the decision affected structure, ceiling continuity, circulation, and how the first floor would function day to day.
The question was never simply whether the wall could come down. The real question was how the home could remain structurally coherent while feeling visually and socially connected.
That integration — design, engineering, and construction operating together rather than independently — is what defines a true design-build process.
Practical implications from the project
As construction progressed, several realities emerged that could only fully be understood once the walls were opened.
1. Walls are rarely just walls
In older Boston homes, opening a kitchen usually means redistributing loads throughout multiple connected spaces. A single partition may carry structural responsibility that affects several rooms simultaneously.
2. Light becomes a structural outcome, not just a design choice
When walls shift or disappear, natural light patterns change across the entire floor plan. Decisions about structure directly influence how brightness moves through connected spaces.
3. The kitchen defines the rest of the home, not the other way around
As kitchens become more central and open, surrounding rooms must adapt around them. Dining areas, living spaces, and circulation paths all begin reorganizing themselves around the kitchen’s new role.
Project-based example
One of the defining moments of the renovation came during evaluation of the wall between the kitchen and adjacent living space.
On drawings, the move appeared deceptively simple: remove the wall and create a more open floor plan.
Once field conditions were verified, the complexity became clear.
The team needed to:
- Verify load-bearing paths throughout the structure
- Design a beam system capable of preserving an open visual span
- Adjust ceiling transitions to maintain continuous sight lines
- Coordinate mechanical systems across newly connected spaces
What initially looked like a single design decision became a coordinated architectural and structural adjustment involving multiple systems simultaneously.
When completed, the result extended far beyond the kitchen itself. The first floor transformed into a continuous environment where cooking, gathering, and movement no longer felt separated by architecture.
Common missteps
Across kitchen renovations in older homes, several patterns appear repeatedly.
1. Designing the kitchen without designing its connections
The result is often a beautiful room that still feels disconnected from the rest of the house.
2. Underestimating structural constraints in older construction
Open-concept layouts frequently require significantly more engineering coordination than homeowners initially expect.
3. Treating construction discoveries as setbacks instead of expected conditions
In homes of this age, uncovering complexity is normal. The structure is simply revealing itself.
Closing reflection
A kitchen transformation is rarely about updating a single room.
It is about how a family moves through the home. How gathering happens naturally. How structure either reinforces separation or enables connection.
In older Boston homes, the kitchen is often the first place where outdated assumptions about layout and daily living become impossible to ignore. Once walls open and circulation changes, the entire house begins to behave differently.
The opportunity is not merely to modernize the kitchen itself. It is to re-center the home around how people actually live today.
CTA
If you are planning a kitchen renovation, the most important question is not what finishes you want.
The more important question is how the kitchen needs to connect to the rest of the home once structure, circulation, and hidden constraints are fully understood.
That is where real transformation begins.
About A1RE
A1RE is a Greater Boston design-build firm founded by engineer Juan Wulff and designer and real estate strategist Monica Gonzalez.
A1RE integrates design, engineering, and construction to guide Boston families through the full renovation journey with transparency and clarity.
Call us at 508-960-9603 or book a consultation today with our team.


